1384 Snowberry Circle
 Active
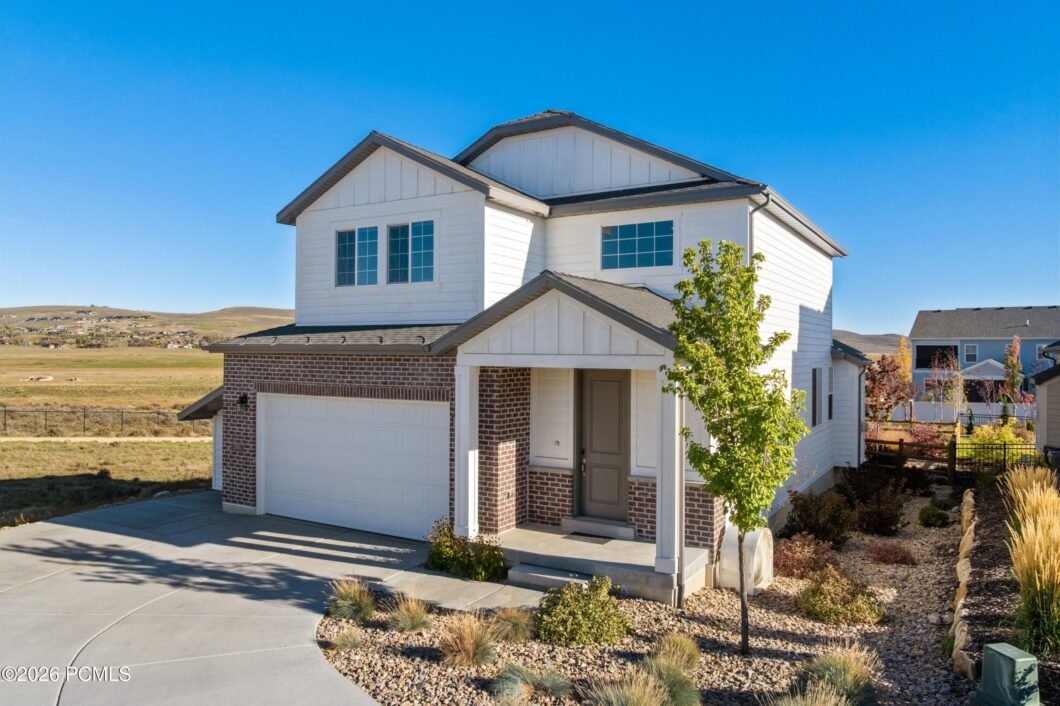
Tucked along a cul-de-sac on Snowberry in Silver Creek Village, this home brings together the spaces that make everyday living easy and the flexibility to grow with whatever life has planned.The main level keeps daily living comfortable and connected, while three upstairs bedrooms offer a place to retreat and recharge. Downstairs, a finished lower level with an additional bedroom and flexible living space opens the door to possibilities. Movie nights, visiting friends, a home office, or simply a little extra room to spread out.It’s the kind of layout that works just as well for a quiet Sunday morning as it does for a house full of friends after a day on the slopes.And with Park City’s ski resorts, trails, restaurants, and year-round recreation within reach, the best part of mountain living extends well beyond your front door.A place to settle in, make memories, and enjoy everything that brought you to Park City in the first place.
| Price: | 1,350,000 |
|---|---|
| Address: | 1384 Snowberry Circle |
| City: | Park City |
| State: | Utah |
| Zip Code: | 84098 |
| Subdivision: | Silver Creek Village |
| MLS: | 12604716 |
| Year Built: | 2022 |
| Square Feet: | 3,254 |
| Acres: | 0.13 |
| Lot Square Feet: | 0.13 acres |
| Bedrooms: | 5 |
| Bathrooms: | 4 |
| Half Bathrooms: | 3 |
| roof2: | Shingle, Asphalt |
|---|---|
| sewer: | Public Sewer |
| style: | Multi-Level Unit |
| views: | Meadow, Valley |
| levels: | Multi-Level |
| country: | US |
| taxYear: | 2025 |
| cooling2: | Air Conditioning |
| exterior: | Aluminum Siding, Stucco |
| flooring: | Tile, Wood, Carpet |
| heating2: | Forced Air |
| coolingYN: | yes |
| heatingYN: | yes |
| mlsStatus: | Active |
| utilities: | Electricity Connected |
| foundation: | Concrete Perimeter |
| garageType: | Attached |
| utilities2: | Electricity Connected, Natural Gas Connected |
| appliances2: | Disposal, Microwave, Refrigerator, Dishwasher, Freezer, Oven, Washer, Dryer |
| assessments: | Buyer Pays |
| fireplaceYN: | yes |
| lotSizeArea: | 0.13 |
| waterSource: | Public |
| construction: | Frame - Timber |
| garageSpaces: | 2 |
| listingTerms: | Cash, Conventional |
| lotSizeUnits: | Acres |
| mlsAreaMajor: | Snyderville Basin |
| mlsAreaMinor: | 21 - Silver Creek South |
| sourceMLSURL: | https://sourcemls.org/api/v1/eyJ0eXAiOiJKV1QiLCJhbGciOiJIUzI1NiJ9.eyJTb3VyY2VTeXN0ZW1JRCI6Ik0wMDAwMDYyNyIsIkxpc3RpbmdJRCI6IjEyNjA0NzE2IiwiU3RhbmRhcmRTdGF0dXMiOiJBY3RpdmUiLCJNb2RpZmljYXRpb25UaW1lc3RhbXAiOiIyMDI2LTEwLTIzVDE4OjI3OjMzLjAwMFoiLCJMaWNlbnNlZUlEIjoib2F1dGgyXzQzNTU1IiwiTGljZW5zZWVOYW1lIjoiRWxtIFN0cmVldCBUZWNobm9sb2d5LCBMTEMifQ.f4mllPaYsmJKg1FNTXKgfx9qa-okA0cJUmRhkq1AGo8/badge |
| associationYN: | yes |
| coveredSpaces: | 2 |
| lotSizeSource: | Public Records |
| associationFee: | 112 |
| fireplacesTotal: | 1 |
| otherStructures: | Shed(s) |
| roadSurfaceType: | Paved |
| taxAnnualAmount: | 3520 |
| interiorFeatures: | Walk-In Closet(s), Kitchen Island |
| otherStructures2: | Storage, Shed(s) |
| recreationAccess: | Hike/Bike Trail - Adjoining Project |
| roadFrontageType: | Public |
| developmentStatus: | Complete |
| exteriorFeatures2: | Deck, Porch |
| foundationDetails: | Concrete Perimeter |
| interiorFeatures2: | Main Level Master Bedroom, Fire Sprinkler System, Pantry, Sauna, Storage, Washer Hookup, Walk-In Closet(s), Kitchen Island |
| lotSizeSquareFeet: | 5663 |
| newConstructionYN: | yes |
| buildingAreaSource: | Plans |
| propertyDescription: | Fully Landscaped, Level, Adjacent Public Land, Corner Lot, Cul-De-Sac |
| bathroomsTotalDecimal: | 3 |
| constructionMaterials: | Aluminum Siding |
| associationFeeFrequency: | Monthly |
| environmentalCertificate: | None |
| propertyInfoPrimaryResidence: | Yes |
| propertyInfoConstructionStatus: | Complete |
| propertyInfoNightlyRentalAllowed: | No |
| propertyInfoLongTermRentalAllowed: | Yes |
| propertyInfoAccessoryDwellingUnitYN: | no |


Data services provided by IDX Broker
