842 N Swiss Farm Circle
 Active
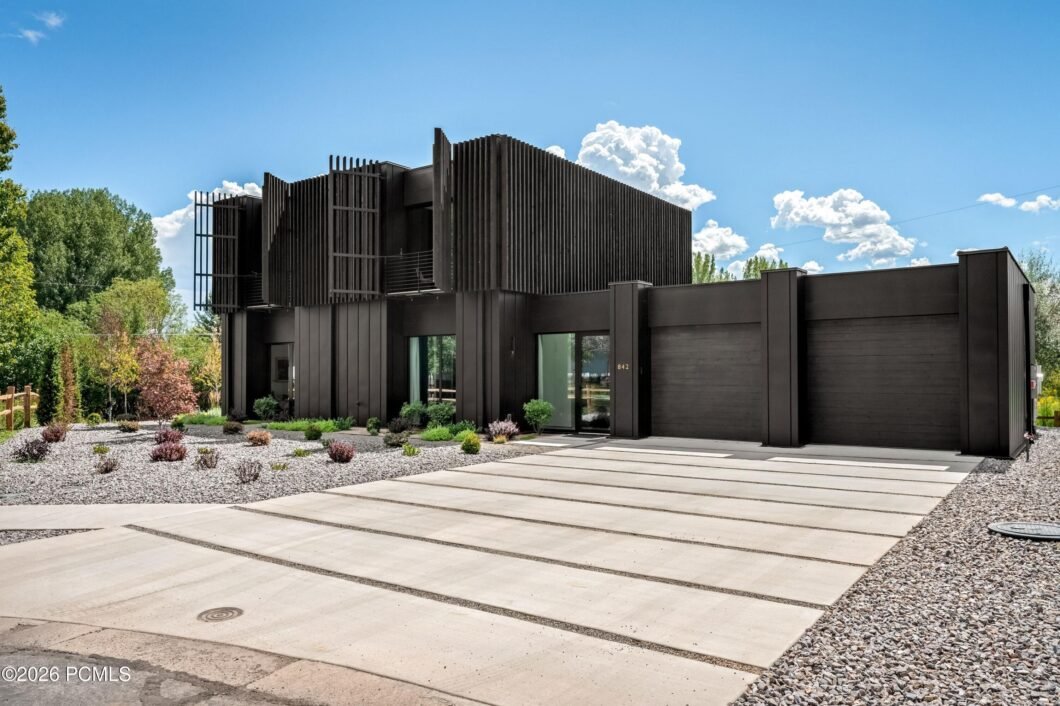
Some homes are built to follow the standard. This one was created to rethink it. 842 N Swiss Farm Cir is the first completed HOWMZ residence, and from the moment you walk through the door, it feels different. Not louder. Not more complicated. Simply more intentional. The design. The precision. The efficiency. The technology you barely notice because it is doing exactly what it should. Every space has been considered with purpose. Expansive glass pulls the landscape into the home, clean architectural lines are softened by warm materials and natural light, and the floor plan feels open without feeling exposed, modern without feeling cold, and sophisticated without trying too hard. But what makes this home truly compelling is what you cannot fully see in a photograph. There is an intelligence built into it. In the way it lives. In the way it feels. In the details behind the walls. In the systems designed to create greater comfort, efficiency, and simplicity every day. You have to walk through it. Feel the spaces. Notice the craftsmanship. Ask why it was built this way. Because this is not simply a new home. It is a different way of thinking about what a home can be. A place designed not just for today, but for how we will live next. The first glimpse of what comes next is here.
| Price: | 2,000,000 |
|---|---|
| Address: | 842 N Swiss Farm Circle |
| City: | Midway |
| State: | Utah |
| Zip Code: | 84049 |
| Subdivision: | Swiss Farm |
| MLS: | 12604332 |
| Year Built: | 2026 |
| Square Feet: | 2,106 |
| Acres: | 0.28 |
| Lot Square Feet: | 0.28 acres |
| Bedrooms: | 3 |
| Bathrooms: | 4 |
| Half Bathrooms: | 4 |
| roof2: | Other |
|---|---|
| sewer: | Public Sewer |
| style: | Contemporary, Multi-Level Unit |
| views: | Meadow, Mountain(s) |
| levels: | Multi-Level |
| country: | US |
| fencing: | Full |
| taxYear: | 2025 |
| cooling2: | Evaporative Cooling, Other |
| exterior: | Aluminum Siding |
| flooring: | Concrete |
| heating2: | Forced Air, Radiant Floor |
| coolingYN: | yes |
| equipment: | Smoke Alarm, Appliances, Garage Door Opener |
| furnished: | Furnished |
| heatingYN: | yes |
| mlsStatus: | Active |
| utilities: | Electricity Connected, High Speed Internet Available |
| diningArea: | Breakfast Bar, Eat-in Kitchen |
| foundation: | Concrete Perimeter |
| garageType: | Attached, Heated Garage |
| utilities2: | Cable Available, Electricity Connected, High Speed Internet Available |
| appliances2: | Microwave, Electric Range, Refrigerator, Electric Dryer Hookup, Dishwasher, Freezer, Oven, Washer |
| assessments: | Buyer Pays |
| lotSizeArea: | 0.28 |
| waterSource: | Public |
| construction: | Concrete, Frame - Metal |
| garageSpaces: | 2 |
| listingTerms: | Cash, Conventional |
| lotSizeUnits: | Acres |
| mlsAreaMajor: | Heber Valley |
| mlsAreaMinor: | 30 - Midway |
| sourceMLSURL: | https://sourcemls.org/api/v1/eyJ0eXAiOiJKV1QiLCJhbGciOiJIUzI1NiJ9.eyJTb3VyY2VTeXN0ZW1JRCI6Ik0wMDAwMDYyNyIsIkxpc3RpbmdJRCI6IjEyNjA0MzMyIiwiU3RhbmRhcmRTdGF0dXMiOiJBY3RpdmUiLCJNb2RpZmljYXRpb25UaW1lc3RhbXAiOiIyMDI2LTA5LTI1VDIwOjAzOjEwLjAwMFoiLCJMaWNlbnNlZUlEIjoib2F1dGgyXzQzNTU1IiwiTGljZW5zZWVOYW1lIjoiRWxtIFN0cmVldCBUZWNobm9sb2d5LCBMTEMifQ.CVmKMv826l6SV7pqK7OMUCrUDk414b0CD22V_wYVBvc/badge |
| associationYN: | no |
| coveredSpaces: | 2 |
| lotSizeSource: | Public Records |
| otherParkType: | Electric Vehicle Charging Station(s) |
| otherEquipment: | Appliances |
| parkingFeatures: | Electric Vehicle Charging Station(s) |
| roadSurfaceType: | Paved |
| taxAnnualAmount: | 3225.25 |
| attachedGarageYN: | no |
| interiorFeatures: | Open Floorplan, Kitchen Island |
| roadFrontageType: | Public |
| developmentStatus: | Complete |
| exteriorFeatures2: | Deck, Balcony |
| foundationDetails: | Concrete Perimeter |
| interiorFeatures2: | Vaulted Ceiling(s), Furnished - Fully, Sauna, Storage, Open Floorplan, Kitchen Island |
| newConstructionYN: | yes |
| buildingAreaSource: | Plans |
| propertyDescription: | Fully Landscaped, Level, Corner Lot, Cul-De-Sac |
| bathroomsTotalDecimal: | 2.75 |
| constructionMaterials: | Aluminum Siding |
| environmentalCertificate: | Build Green Utah Certified |
| propertyInfoPrimaryResidence: | No |
| propertyInfoConstructionStatus: | Complete |
| propertyInfoNightlyRentalAllowed: | No |
| propertyInfoLongTermRentalAllowed: | Yes |
| propertyInfoAccessoryDwellingUnitYN: | no |


Data services provided by IDX Broker
