333 Main Street 37
 Active
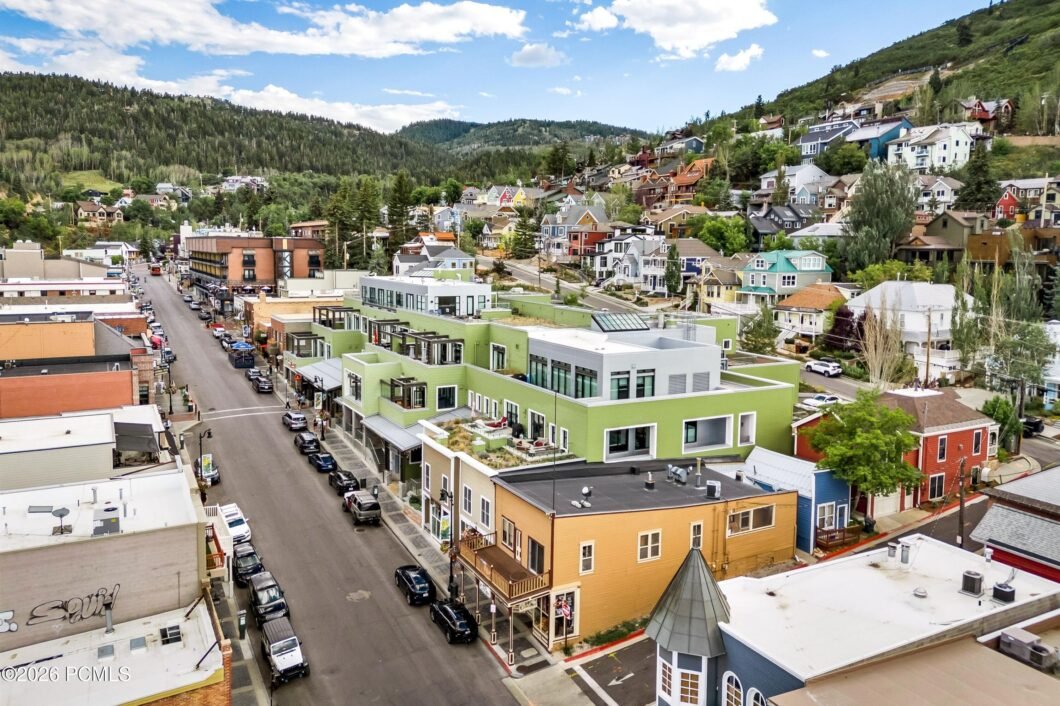
Step outside and Historic Main Street is at your feet. Step inside, and Residence 37 feels worlds away. Set within The Parkite, an intimate collection of just 15 luxury residences directly across from the Egyptian Theatre, this two-level home offers a rare sense of space, privacy, and connection to Park City.Designed to live more like a home than a condominium, Residence 37 features multiple living areas and three distinct outdoor spaces. Expansive windows draw in natural light, while western exposures frame afternoon sun and colorful mountain sunsets. Views toward Quitting Time ski run keep the mountains in sight, whether you’re starting the morning with coffee or winding down after a day on the slopes.The interiors carry a refined mountain-modern character and are offered fully furnished with high-quality pieces from Alder & Tweed. Radiant heat, air conditioning, and integrated smart-home technology make the residence equally comfortable during deep winter mornings and warm summer evenings.One reserved parking space, covered private visitor parking, a dedicated 5×10 storage space, and dedicated ski lockers add the practical amenities that make mountain living effortless.Here, Park City becomes part of the home. Ski in the morning, return for après, walk to dinner on Main Street, then watch the last light disappear over the mountains from your own private outdoor space. Residence 37 brings together the energy of Old Town and the comfort of a true mountain retreat.
| Price: | 4,800,000 |
|---|---|
| Address: | 333 Main Street 37 |
| City: | Park City |
| State: | Utah |
| Zip Code: | 84060 |
| Subdivision: | The Parkite |
| MLS: | 12604055 |
| Year Built: | 2015 |
| Square Feet: | 2,698 |
| Acres: | 0.06 |
| Lot Square Feet: | 0.06 acres |
| Bedrooms: | 3 |
| Bathrooms: | 4 |
| Half Bathrooms: | 1 |
| roof2: | Flat, Metal |
|---|---|
| sewer: | Public Sewer |
| style: | Contemporary |
| views: | Ski Area, Mountain(s) |
| country: | US |
| taxYear: | 2025 |
| cooling2: | Central Air |
| exterior: | HardiPlank Type |
| flooring: | Stone, Wood, Marble, Brick |
| heating2: | Forced Air, Natural Gas, Radiant, Zoned |
| coolingYN: | yes |
| equipment: | Smoke Alarm, Appliances, Audio System, Computer Network - Prewired, Garage Door Opener, Media System - Prewired, Security System - Prewired, Thermostat - Programmable |
| furnished: | Furnished |
| heatingYN: | yes |
| mlsStatus: | Active |
| utilities: | Electricity Connected, High Speed Internet Available, Phone Available |
| diningArea: | Eat-in Kitchen, Semi-Formal Dining |
| foundation: | Concrete Perimeter, Slab |
| garageType: | Floor Drain, Heated Garage |
| landLeases: | None |
| utilities2: | Cable Available, Electricity Connected, High Speed Internet Available, Natural Gas Connected, Phone Available |
| appliances2: | Disposal, Microwave, Refrigerator, Washer/Dryer Stacked, Electric Dryer Hookup, Dishwasher, Oven, Gas Range, Washer, Dryer |
| assessments: | Change of Ownership Fee - Buyer Pays |
| fireplaceYN: | yes |
| lotSizeArea: | 0.06 |
| waterSource: | Public |
| construction: | Frame - Metal |
| garageSpaces: | 1 |
| listingTerms: | Cash, Conventional |
| lotSizeUnits: | Acres |
| mlsAreaMajor: | Park City Limits |
| mlsAreaMinor: | 01 - Old Town |
| sourceMLSURL: | https://sourcemls.org/api/v1/eyJ0eXAiOiJKV1QiLCJhbGciOiJIUzI1NiJ9.eyJTb3VyY2VTeXN0ZW1JRCI6Ik0wMDAwMDYyNyIsIkxpc3RpbmdJRCI6IjEyNjA0MDU1IiwiU3RhbmRhcmRTdGF0dXMiOiJBY3RpdmUiLCJNb2RpZmljYXRpb25UaW1lc3RhbXAiOiIyMDI2LTA5LTE3VDA2OjMwOjI3LjAwMFoiLCJMaWNlbnNlZUlEIjoib2F1dGgyXzQzNTU1IiwiTGljZW5zZWVOYW1lIjoiRWxtIFN0cmVldCBUZWNobm9sb2d5LCBMTEMifQ.kz7JlmQRG5SYwEIUR4xRppJxy4D4hUc2Wdw4R64AunA/badge |
| associationYN: | yes |
| coveredSpaces: | 1 |
| lotSizeSource: | Public Records |
| otherParkType: | Street, Guest Parking, Off Street - Unassigned, Assigned, Underground, Electric Vehicle Charging Station(s) |
| associationFee: | 2634 |
| otherEquipment: | Appliances |
| fireplacesTotal: | 2 |
| parkingFeatures: | On Street, Assigned, Underground, Electric Vehicle Charging Station(s) |
| roadSurfaceType: | Paved |
| taxAnnualAmount: | 24068 |
| attachedGarageYN: | no |
| exteriorFeatures: | Ski Storage |
| interiorFeatures: | Open Floorplan, Kitchen Island, Double Vanity |
| recreationAccess: | Other, See Remarks |
| roadFrontageType: | Public |
| developmentStatus: | Complete |
| exteriorFeatures2: | Deck, Heated Walkway, Balcony, Patio, Spa/Hot Tub, Storage, Ski Storage |
| fireplaceFeatures: | Gas |
| foundationDetails: | Concrete Perimeter |
| interiorFeatures2: | Main Level Master Bedroom, Fire Sprinkler System, Ceiling(s) - 9 Ft Plus, Elevator, Furnished - Fully, Storage, Open Floorplan, Kitchen Island, Double Vanity |
| newConstructionYN: | no |
| buildingAreaSource: | Plans |
| commonAreaAmenities: | Fitness Room, Elevator(s), Fire Sprinklers, Management, Pets Allowed w/Restrictions, Ski Storage |
| propertyDescription: | On Bus Route, South Facing |
| bathroomsTotalDecimal: | 3.75 |
| associationFeeFrequency: | Monthly |
| associationFeesIncluded: | Amenities, Security, Insurance, Maintenance Grounds, Maintenance Exterior, Com Area Taxes, Reserve/Contingency Fund, Water |
| environmentalCertificate: | None |
| propertyInfoConstructionStatus: | Complete |
| propertyInfoNightlyRentalAllowed: | Yes |
| propertyInfoLongTermRentalAllowed: | Yes |
| propertyInfoAccessoryDwellingUnitYN: | no |
| propertyInfoMinimumNumberOfDaysForNightlyRental: | 1 |


Data services provided by IDX Broker
